CNC milling for prototypes and production
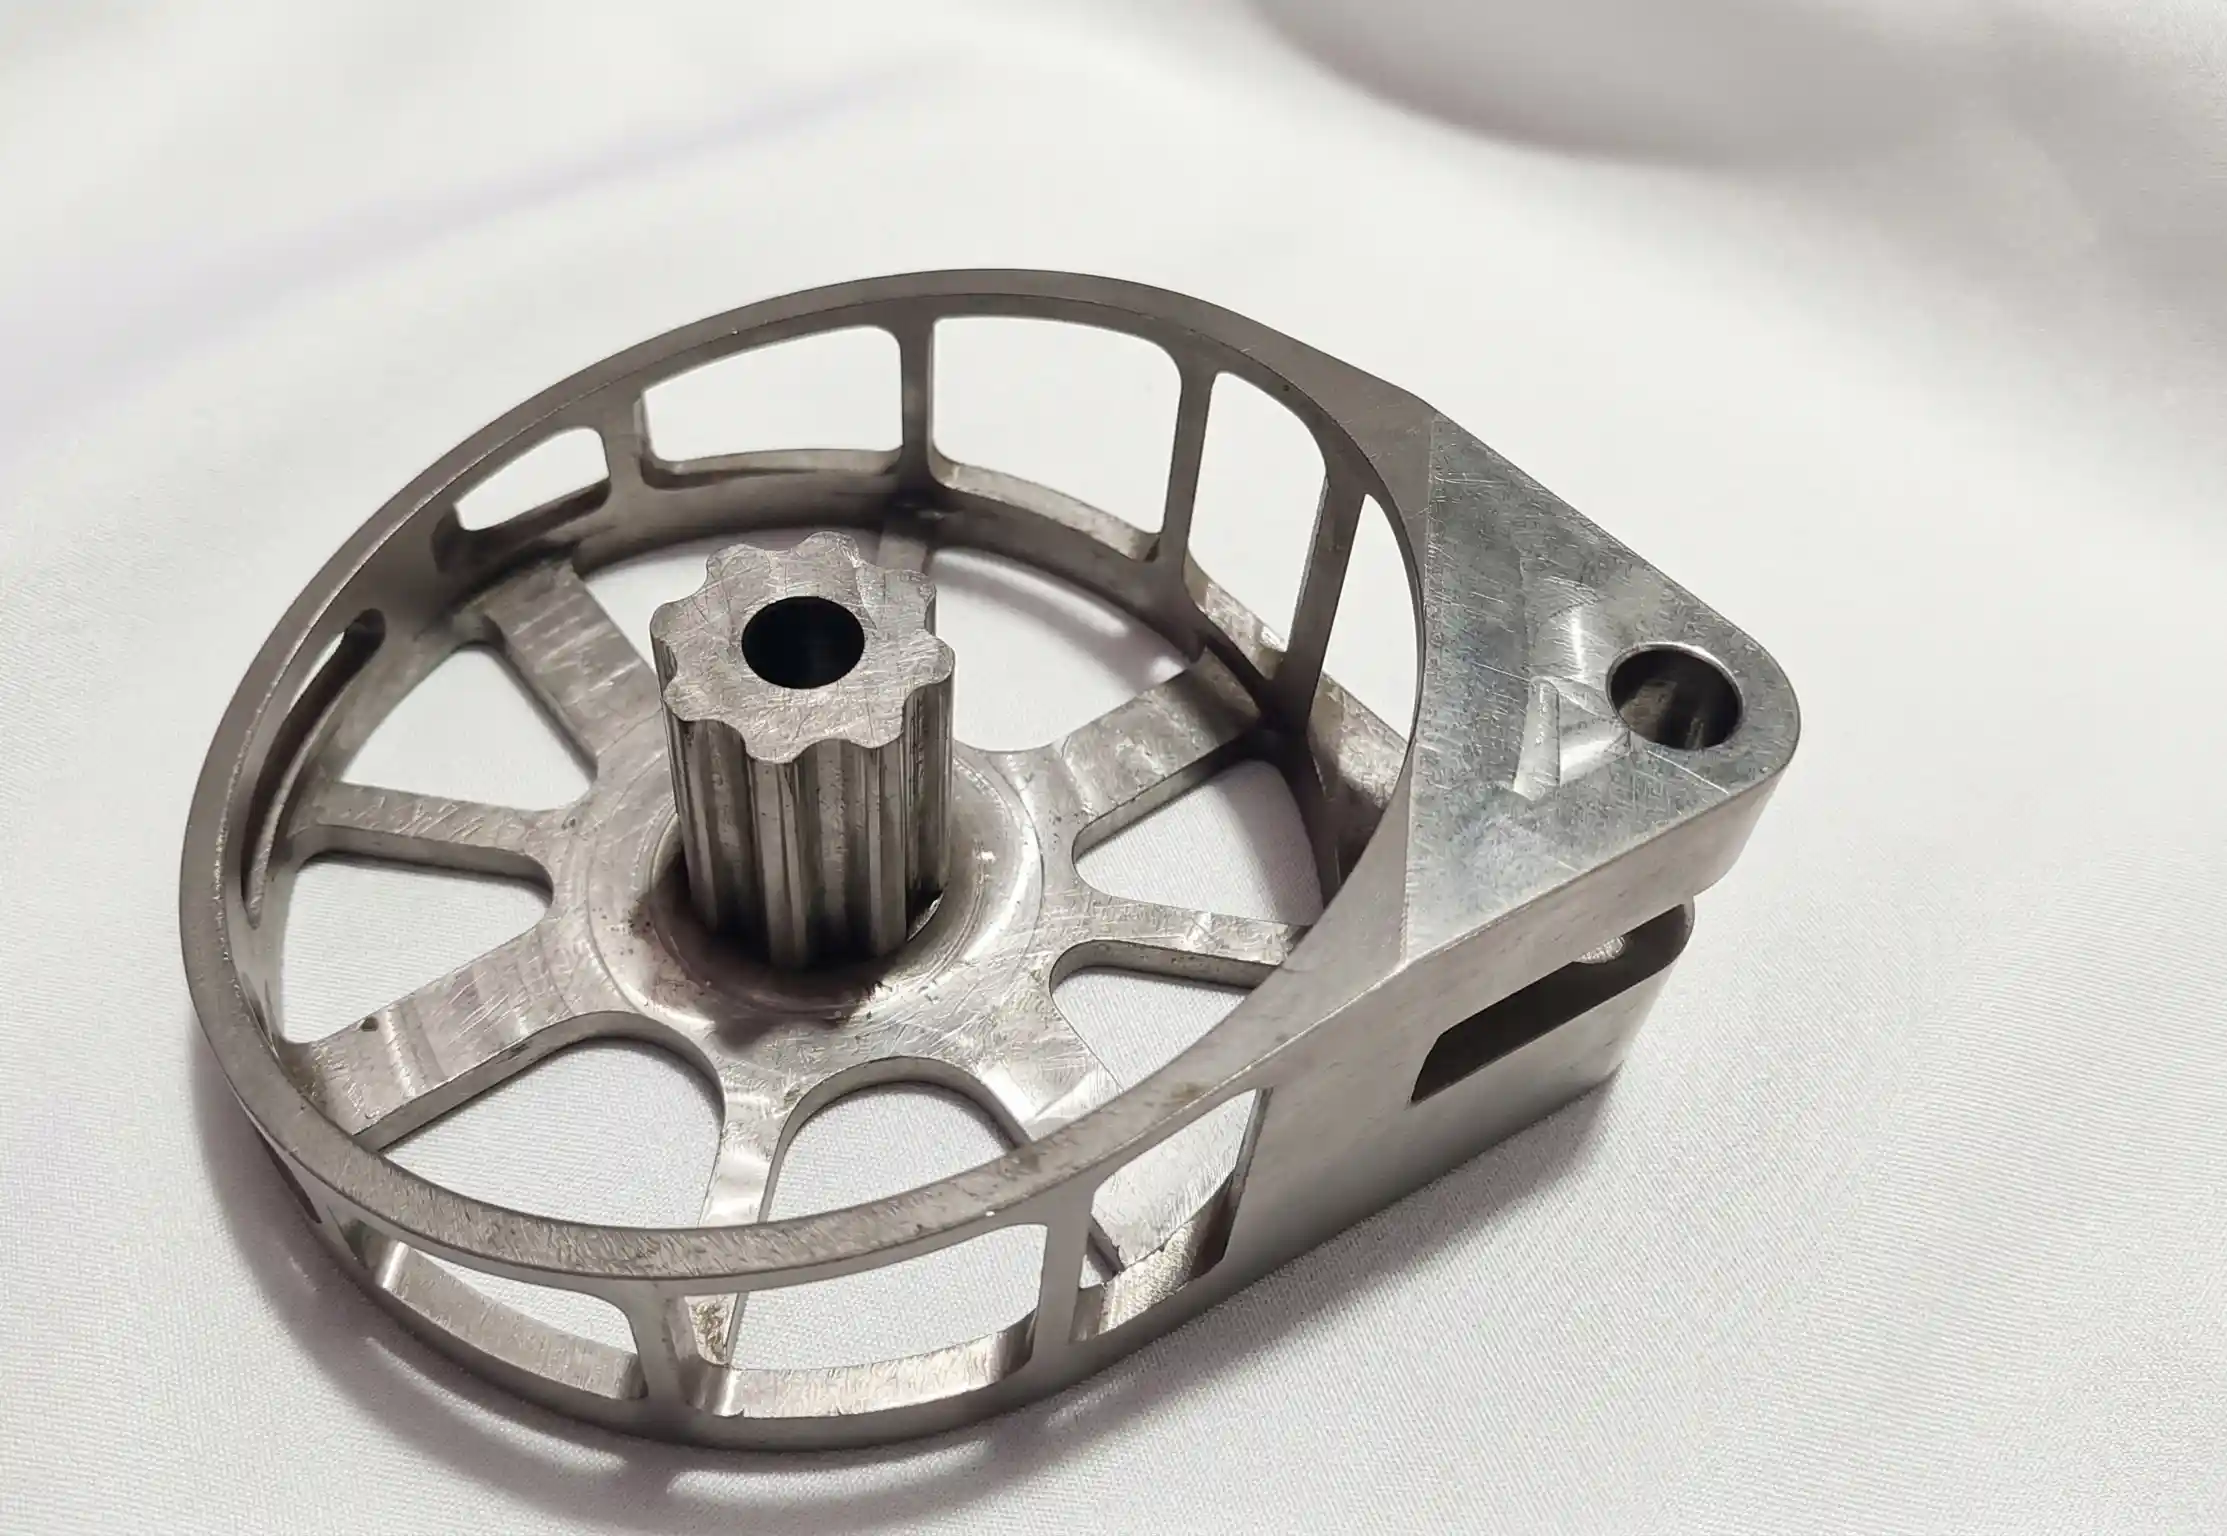
Housings, mounting brackets, plates and fixtures often combine several features that must work together. We review the drawing, datum scheme and machining access before agreeing the process and inspection scope.
- Selected critical features
- ±0.005 mmTolerances down to this level can be considered, subject to drawing, material, geometry and inspection review.
- Haas VF-4 nominal travel
- 1,270 × 508 × 635 mmX / Y / Z manufacturer reference; usable component size depends on the setup.
- Axis requirements
- 3 / 4 / 5-axis reviewMulti-face setups reviewed with your model; simultaneous 5-axis operation is confirmed separately.
Milling equipment and nominal travel
X × Y × Z travel in millimetres. These manufacturer figures help start a capacity discussion; workholding and tool clearance determine usable part size.
| Equipment reference | Nominal X × Y × Z travel | Component review |
|---|---|---|
| Haas VF-4 | 1,270 × 508 × 635 mm | Plates, housings, fixtures and multi-feature parts. |
| Cosmos CVM 800 | 800 × 500 × 500 mm | Pockets, profiles and repeat-production components. |
| Cosmos CVM 700 series | 700 × 450 × 500 mm | Exact installed 700 / 700G variant confirmed with the enquiry. |
Manufacturer references: Haas model guide · Cosmos CVM specifications
Features we review
Pockets, profiles, bores, threads and mating faces are considered together. Multi-face or 3-, 4- and 5-axis enquiries are reviewed against the actual setup needed; simultaneous 5-axis machining is not assumed.
- Critical fits and feature relationships
- Deep pockets, thin walls and tool access
- Deburring, edge breaks and finished surfaces
Material and production planning
Aluminium, stainless steel, alloy steels, non-ferrous metals and engineering plastics need different tooling and workholding. Specify grade and condition, prototype quantity and expected repeat volume so the route suits the component.
Precision and critical dimensions
Tolerances down to ±0.005 mm (±5 micrometres) can be considered for suitable features, subject to drawing, material, geometry, setup and inspection review. Mark critical dimensions, datums, GD&T and surface finish on the released drawing. We confirm the achievable requirement and agree which measured values need a report.
For a useful quotation
Send the latest PDF drawing and a STEP or IGES model where available. Add material grade, quantities, finish, inspection requirements and delivery date. If the design is still developing, explain the mating components and function.
Manufactured in Hyderabad. Planned for your destination.
Ordering CNC-milled components from Pune, Bengaluru, Chennai or another destination? Send the drawing, material, quantity and receiving postcode. We review machining, inspection, packing and delivery together.
Ready for a technical review?
PDF + STEP / IGES · material and condition · quantity · datums / GD&T · finish · reports
Browse manufacturing FAQs →